Do you need planning permission for a garden sauna? (UK guide)
Most garden saunas in England are permitted development – but height, position and where you live all matter. Here is what the rules say, plus building regulations and electrics.
In most cases, no. In England a garden sauna is usually treated as an outbuilding under permitted development, so it does not need planning permission as long as it stays within the size and position limits below. Listed buildings, conservation areas, flats and the other UK nations have different rules, so always check with your local planning authority before ordering.
This guide is general information, not legal advice. Your council has the final say.
Permitted development: the key limits (England)
Outbuildings such as garden saunas fall under “Class E” permitted development. The main conditions are:
| Rule | Limit |
|---|---|
| Within 2 m of a boundary | Maximum overall height 2.5 m |
| Further than 2 m from a boundary | Up to 4 m with a dual-pitched roof, 3 m otherwise |
| Eaves height | Maximum 2.5 m |
| Position | Not forward of the principal elevation (usually the front of the house) |
| Total coverage | Outbuildings and extensions must not cover more than half the garden |
| Storeys | Single storey, no balconies or raised platforms over 30 cm |
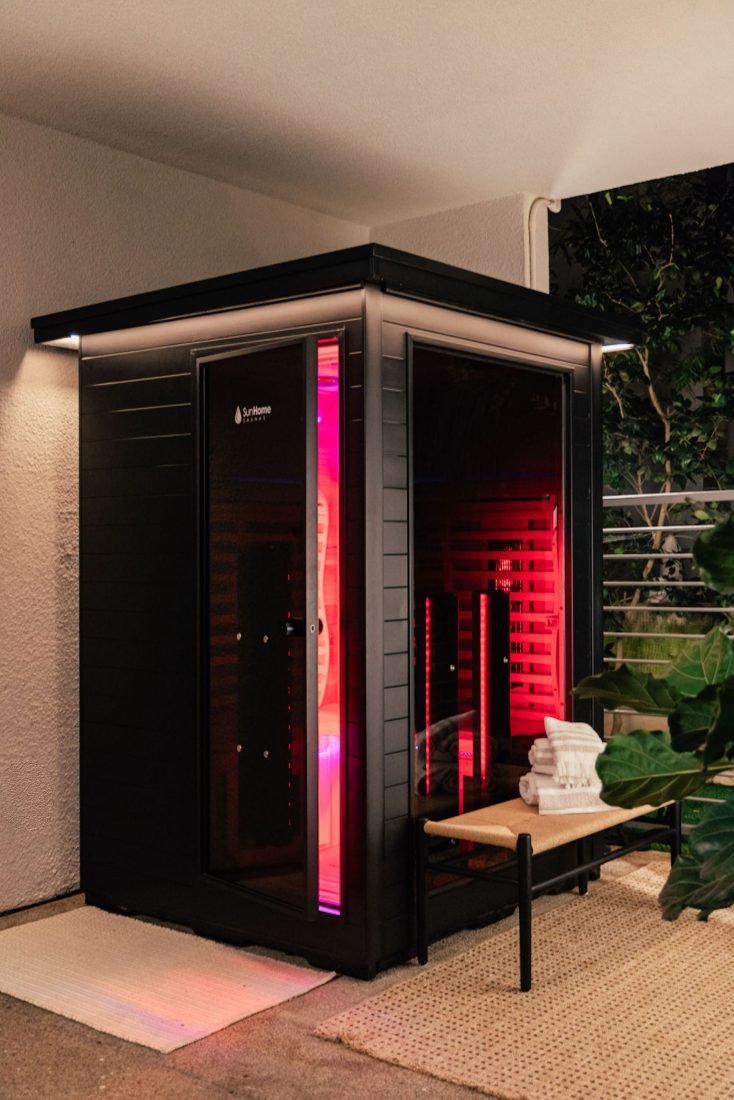
Most home garden saunas – including our Luminar outdoor infrared cabins – sit well under 2.5 m tall, so they can usually go close to a fence.
When you will probably need permission
- Listed buildings: outbuildings within the grounds usually need consent.
- Conservation areas, National Parks, AONBs and World Heritage Sites: stricter limits apply, especially on side gardens.
- Flats and maisonettes: permitted development rights do not apply.
- Article 4 directions: some councils have removed permitted development rights in certain streets.
- Commercial use: a sauna for paying guests (for example a holiday let) may need permission for change of use.
Scotland, Wales and Northern Ireland
Each nation has its own permitted development rules. They are broadly similar for small outbuildings, but height limits and boundary distances differ. Check your local planning authority’s website or the Planning Portal equivalent for your nation.
Building regulations
Separate from planning, building regulations usually do not apply to a detached outbuilding under 15 m² with no sleeping accommodation. Between 15 and 30 m², it is usually exempt if it is at least 1 m from the boundary or built mainly of non-combustible materials. Home garden saunas are almost always well under 15 m².
Electrics: the part that is regulated
Even if the sauna needs no planning permission, the electrics do need care. A new circuit to a garden building is notifiable work under Part P of the Building Regulations in England and Wales, so it must be done by a registered electrician who self-certifies it, or signed off by building control. Read more about power use and running costs.
Practical checklist before you order
- Measure the planned position and its distance to each boundary.
- Check the sauna’s overall height including the roof.
- Confirm whether your home is listed or in a conservation area.
- Get an electrician’s quote for the supply.
- Plan a level base – concrete pad, slabs or ground screws.
- Tell your neighbours: a friendly word avoids most complaints.
If you are unsure, your council can issue a Lawful Development Certificate, which confirms in writing that permission is not needed. See all our outdoor and garden saunas.
Frequently asked questions
Do I need planning permission for a garden sauna in England?
Usually not. Most garden saunas are permitted development if they are under 2.5 m high within 2 m of a boundary, single storey, behind the front of the house and cover no more than half the garden.
Does a garden sauna need building regulations approval?
Usually not if it is under 15 m² and has no sleeping accommodation. The electrical supply, however, must meet Part P and be installed by a registered electrician.
Can I put a sauna next to my fence?
Yes, if the sauna is no more than 2.5 m high overall and you are not in a conservation area or listed property.